
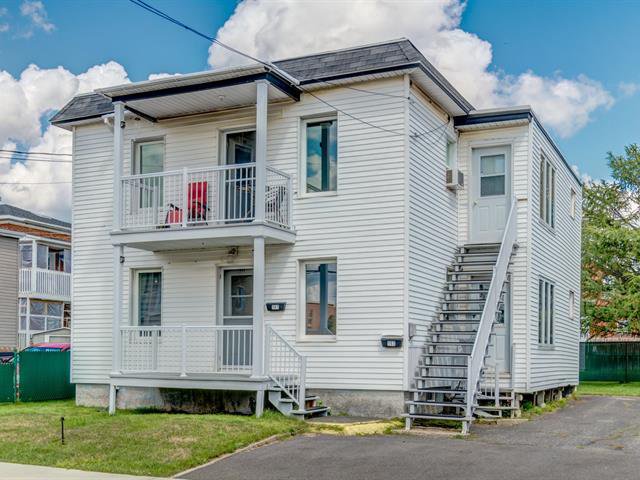
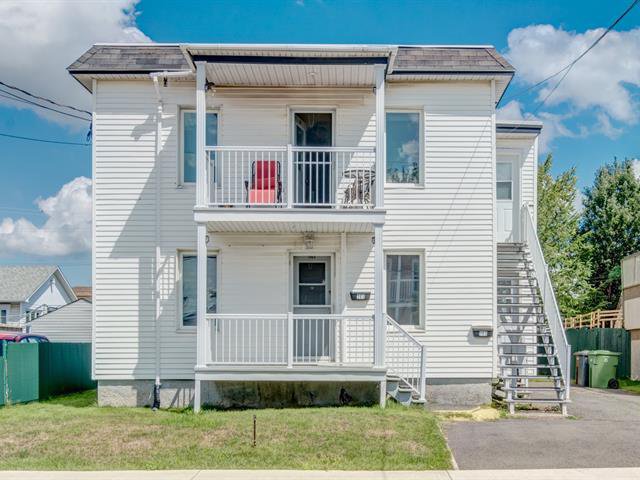
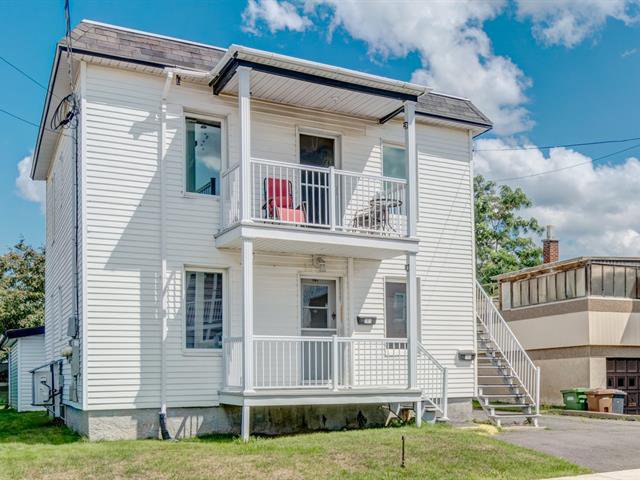
Duplex
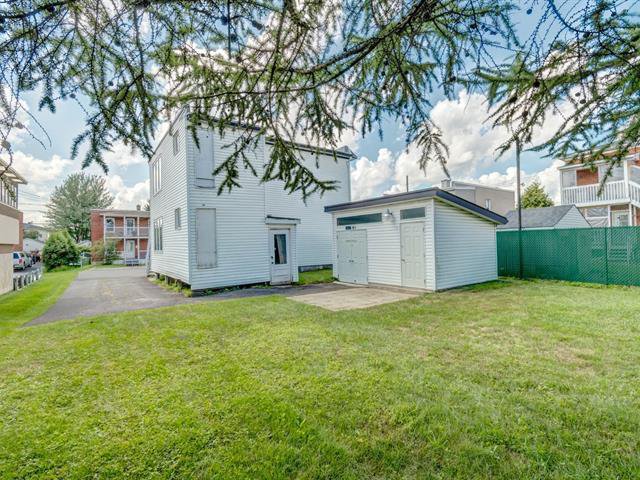
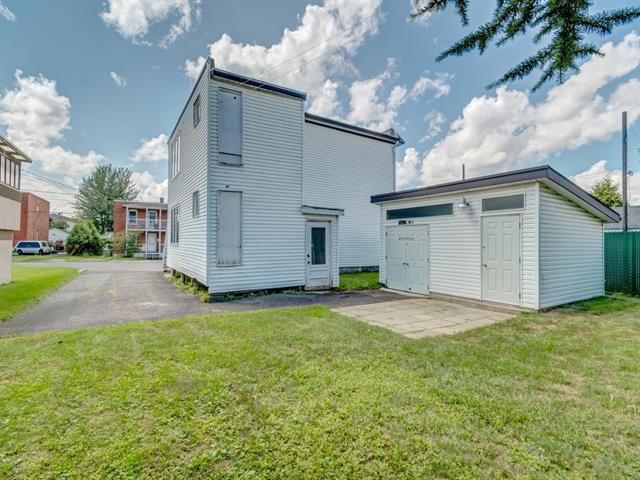
161-163, 14e Avenue
Drummondville
360 000 $
Occupation delay: 60 days
4 rooms 2 bedrooms 1 bathroom
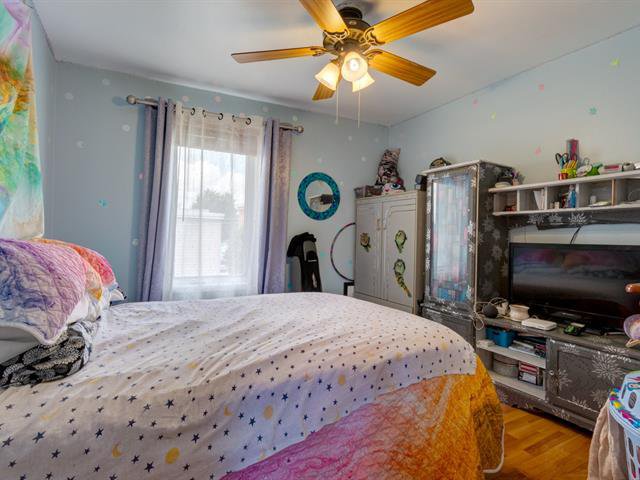
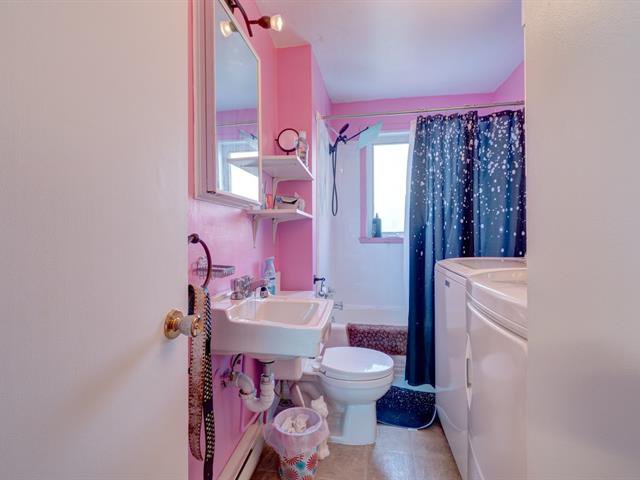
General information
Category
Multi-family (2 to 5 units)
Style
Duplex
Rooms
4
Bedrooms
2
Bathrooms
1
Building
Year built
1946
Front
28.1 feet
Depth
24.11 feet
Lot
Front
50 feet
Depth
100 feet
Area
5000 square feet
Evaluation (2022)
Building
161 500 $
Lot
62 700 $
Total:
224 200 $
Income
Latest revision of revenue
2026-08-18
Residential gross potential
16 200 $ / year
Expenses
Monthly
Yearly
Municipal Taxes (2026)
197 $
2 369 $
School taxes (2026)
13 $
157 $
Total:
211 $
2 526 $
Available services
Balcony/terrace
Basement
Low (less than 6 feet), Unfinished, Separate entrance
Bathroom / Washroom
Other
Cupboard
Wood
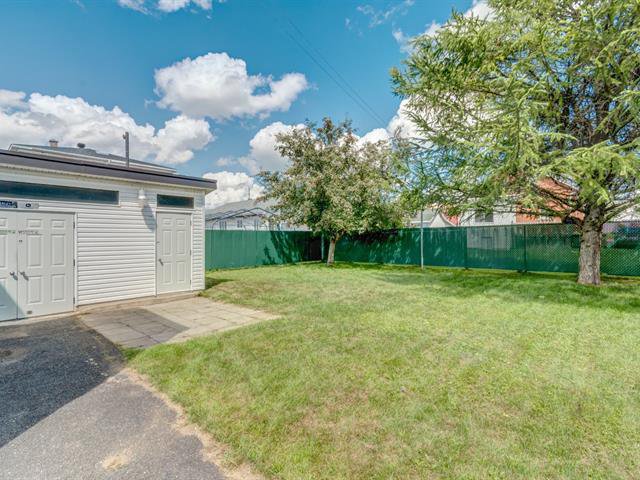
Driveway
Asphalt
Equipment available
Central heat pump, Central vacuum cleaner system installation
Foundation
Stone, Poured concrete, Concrete block
Heating energy
Electricity
Heating system
Air circulation, Electric baseboard units, Space heating baseboards
Landscaping
Landscape
Parking
2 Outdoor
Proximity
Daycare centre, Bicycle path, Public transport, Park - green area, Elementary school
Roofing
Asphalt shingles
Sewage system
Municipal sewer
Siding
Vinyl
Topography
Flat
Water supply
Municipality
Window type
Sliding, Crank handle
Windows
PVC
Zoning
Residential
Ground floor
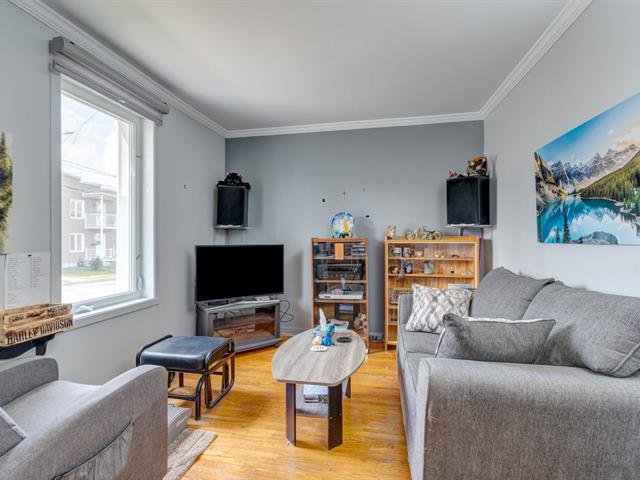
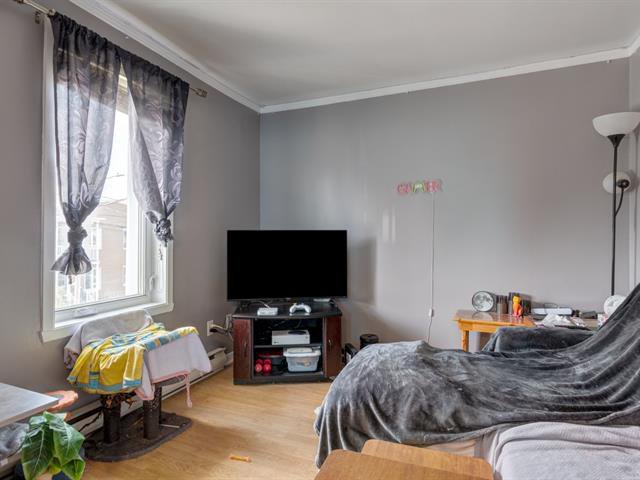
Living room
Wood
9'5" x 10'
2nd floor
Living room
Wood
9'5" x 10'
Ground floor
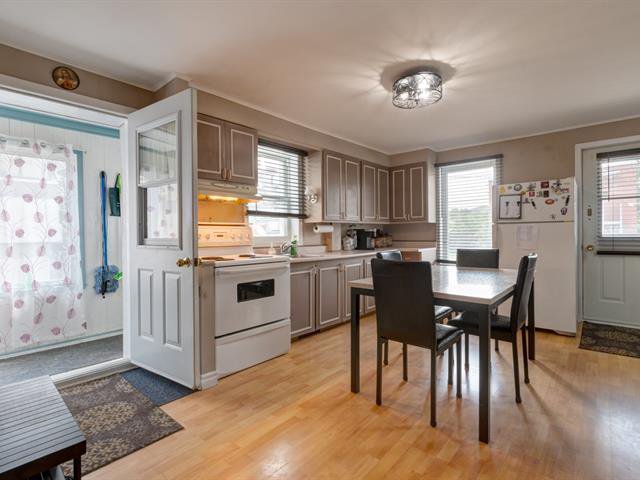
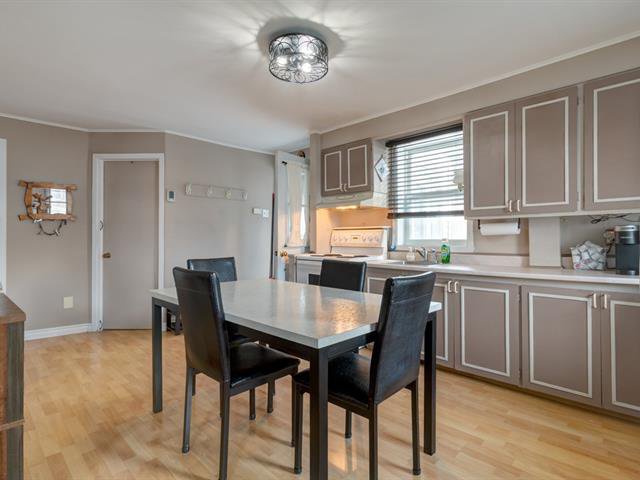
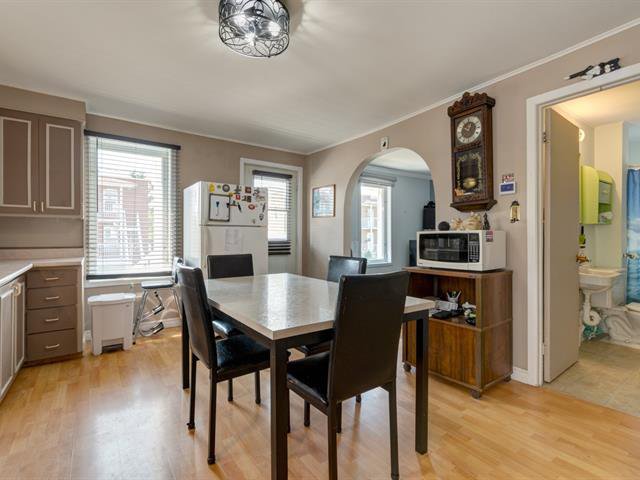
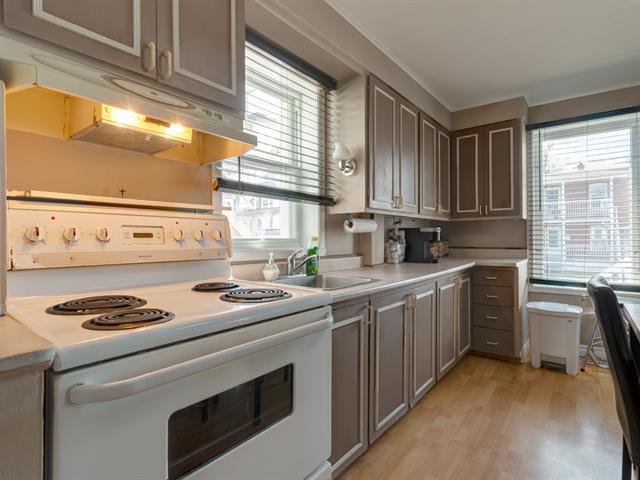
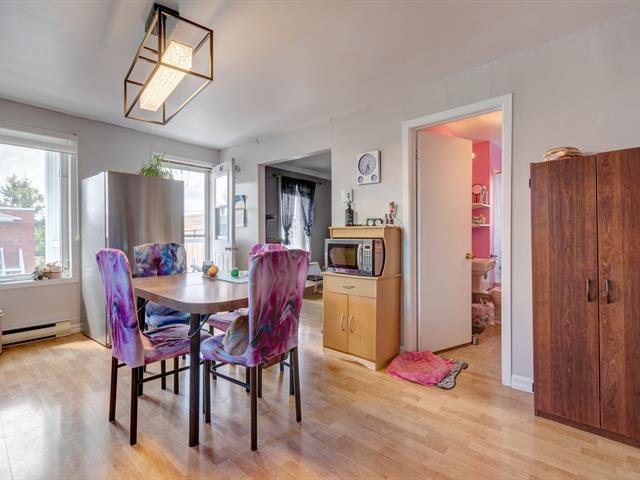
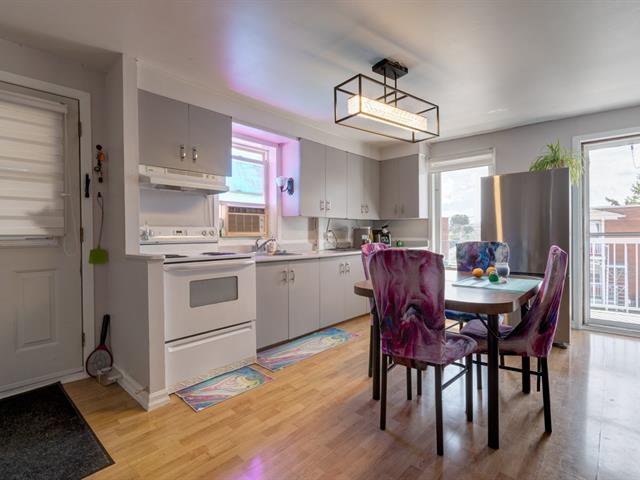
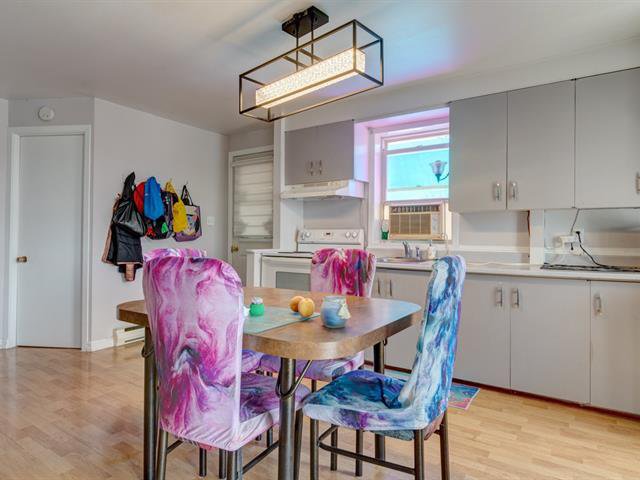
Kitchen
Floating floor
12'1" x 16'1"
2nd floor
Kitchen
Floating floor
12'1" x 16'1"
Ground floor
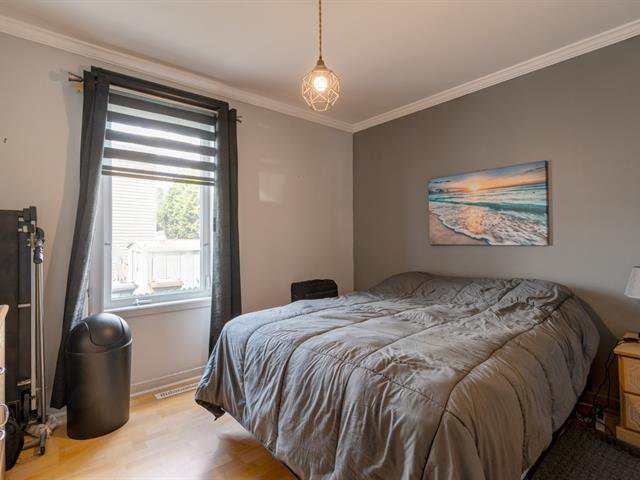
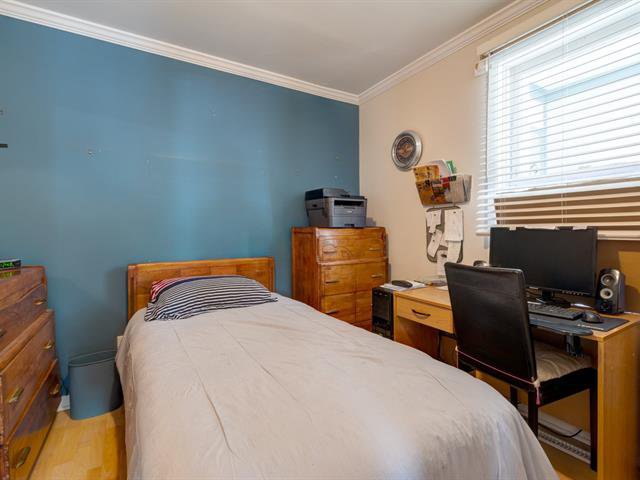
Primary bedroom
Floating floor
10'10" x 10'
2nd floor
Primary bedroom
Floating floor
10'10" x 10'
Ground floor
Bedroom
Floating floor
9'8" x 7'8"
2nd floor
Bedroom
Floating floor
9'8" x 7'8"
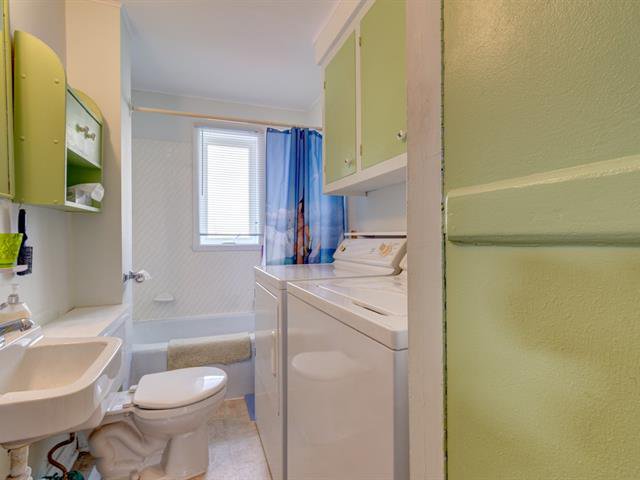
Bathroom
Flexible floor coverings
5'4" x 10'
Ground floor
Bathroom
Flexible floor coverings
5'4" x 10'
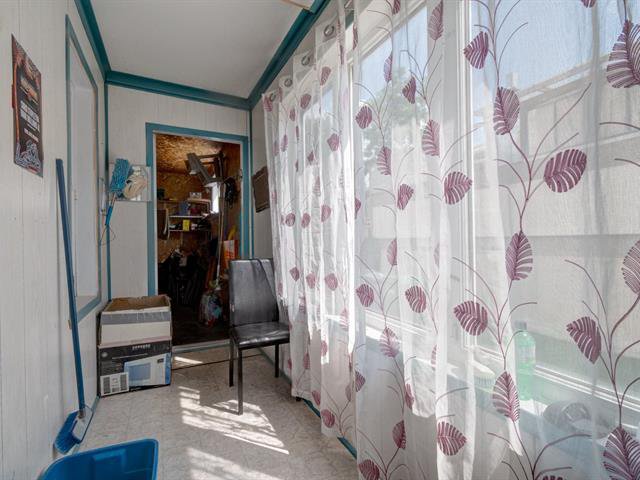
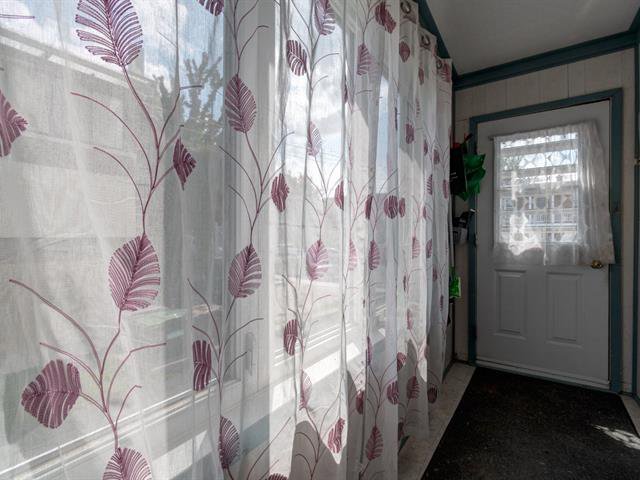
Solarium
Flexible floor coverings
9'4" x 25'3"
2nd floor
Solarium
Flexible floor coverings
9'4" x 25'3"

Marc Chartré
Residential and Commercial Real Estate Broker
GROUPE-SUTTON-ALLIANCE INC.
Real Estate Agency
819-388-5016
Your mortgage

